Posts

Showing posts with the label Drywall Contractors USA

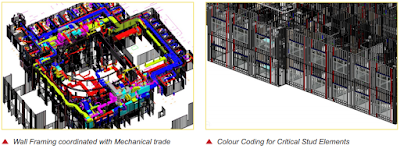
Drawings by Pinnacle at Coordination Phase which helps Contractors
Image
Color-coded members to differentiate priority walls, posts, opening framing & other members Dimensions relevant to framing placement Configuration of full-height walls at doors, handrails & corners Mechanical systems in conflict with walls Details of bracing rated lid & partial height walls to nearby walls Wall drawings with elevations, type identifiers & lateral dimensions for backing plates & openings Interested to get quote click here .

How Does BIM Offer to help Drywall Contractors

Image
Understanding what makes general contractors different from specialty contractors can be a little tough for some. Continue reading to know what makes specialty contractors distinctive. Also, get to know how BIM service providers can assist contractors to reach the profitable growth. BIM service providers can help them to address challenges and can make their job easy.  Specialty contractors like drywall contractors are facing increasing numbers of challenges like not being paid in time or in full. Believe us when we say, BIM for drywallcontractors or general contractors can address such challenges.  Wondering How BIM can Help Drywall Contractors?   Specialty contractors who are working with drywall are coupled with an understanding of safety implications, code requirements, and government norms. They know everything about the products that they have to install. BIM enables every stakeholder to access design information on diverse materials in u...