Posts

Showing posts with the label Quantity Take-Off

Pinnacle’s BIM Services for Structural Engineers

Image
Pinnacle provides accurate, reliable and cost effective solutions for Structural Engineering firms. We specialize in the virtual construction of 3D BIM models using a range of inputs including contract documents, hand sketches, redlines and design documents. Design Development Support & Coordination 3D Modeling for Structural Engineers Drawing Set Creation/Construction Documents Quantity Take-Off & Cost Estimate  

Cost Effective BIM Facilitating Design Engineers

Building Information Modeling (BIM) is shaping the future of MEP Design, providing accurate and cost effective solutions for Design Engineers. Often BIM specialists work closely with design engineers during the design development stages with several inputs like drawings, hand-sketches, data sheet, design excels, mark-ups and more. Accurate BIM Modeling helps to validate design for constructability, performance and maintenance. 3Dvisualization through BIM helps to bring clarity in design objectives pertaining to performance parameters, tolerance, clearance and ease of maintenance. The Process of Working with Building Information Modeling - Different design options are simulated to choose the most efficient solution. Often design software applications like ETAP, Pipenet, Elite, Dialux are used for flawless integration with BIM models. Major software applications such as AutoCAD, Revit, Fabrication, Navisworks, Bentley and SolidWorks are also used as per project requirement. Bui...

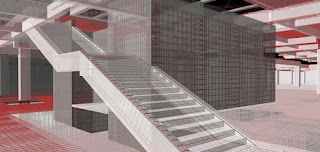
How Concrete Contractors are benefited from BIM?

Image
Concrete is one of the most popular building materials. It is often used by the property owners in residential and commercial constructions for the ease of access, high durability, minimal maintenance, withstanding to high weather conditions and fire-safety. In order to add value to construction and reduce construction cost, concrete contractors are increasingly depending on BIM. The virtual construction of 3D BIM Models for the concrete trades helps the contractors in various construction projects such as retail chains, commercial, healthcare, schools, dams, bridges and dams.  Let’s now take a look at the BIM Services through which the Concrete Contractors get benefitted? 1.        Model Creation of Cast in Place, Pre-Cast & Reinforcement – Constructible Parametric BIM Model provides component oriented design and planning for concrete 2.        Analysis of Constructability – Virtual project construc...

BIM Saving Time for Mechanical Contractors

Image
MEP BIM is offering sustainable solutions for mechanical contractors across the globe. Several construction projects are executed in BIM, which plays a crucial role in design, coordination and management. Bentley, Revit, AutoCAD and other international software applications are used for BIM project execution. Laying groundwork in mechanical BIM    Now, how the groundwork is laid in BIM? The model gets created from the contract document as per the specifications given by the mechanical contractors, submittals and applicable construction codes.   Process of Mechanical BIM Implementation  i.    Constructability Review ii.    3D Model Creation iii.    Shop Drawing Preparation iv.    Quantity Take-Off (BOQ) Why BIM is a necessity for MEP Trade?   Now, why do you think BIM has become a necessity today? BIM helps to make the process of mechanical construction easy by resolving input challenges, det...