Drawings by Pinnacle at Coordination Phase which helps Contractors
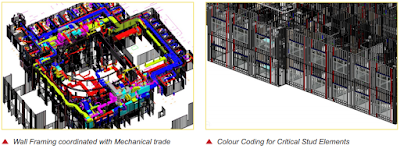
Color-coded members to differentiate priority walls, posts, opening framing & other members Dimensions relevant to framing placement Configuration of full-height walls at doors, handrails & corners Mechanical systems in conflict with walls Details of bracing rated lid & partial height walls to nearby walls Wall drawings with elevations, type identifiers & lateral dimensions for backing plates & openings Interested to get quote click here .